In brief
When is structural strengthening needed? Signs of damage, engineering assessment, general strengthening methods and the main steps of the process.
Not every older building is at risk, but its age, period of construction, earthquakes it has experienced or later alterations can affect the performance of its structural system. Strengthening aims to increase the strength and ductility of the structure without demolishing it. This article is for general information only and does not replace legal, technical or financial advice.
01Signs to watch for
The following situations can be a prompt for an engineering assessment:
- Diagonal or wide cracks in columns, beams or shear walls
- Concrete spalling, exposed or rusting reinforcement
- Ground settlement, or doors and windows that jam
- Later interventions such as an added storey or cut columns and walls
- New damage after a major earthquake
02Assessment before and after an earthquake
After an earthquake, damage assessment is a life-safety priority. Before one, a performance analysis can establish the building’s current condition. It examines concrete strength, reinforcement and the behaviour of the structural system, and its result determines whether strengthening is needed and how extensive it should be.
03Common strengthening approaches
Strengthening differs from façade works such as external insulation, because it acts directly on the structural system. General concepts include:
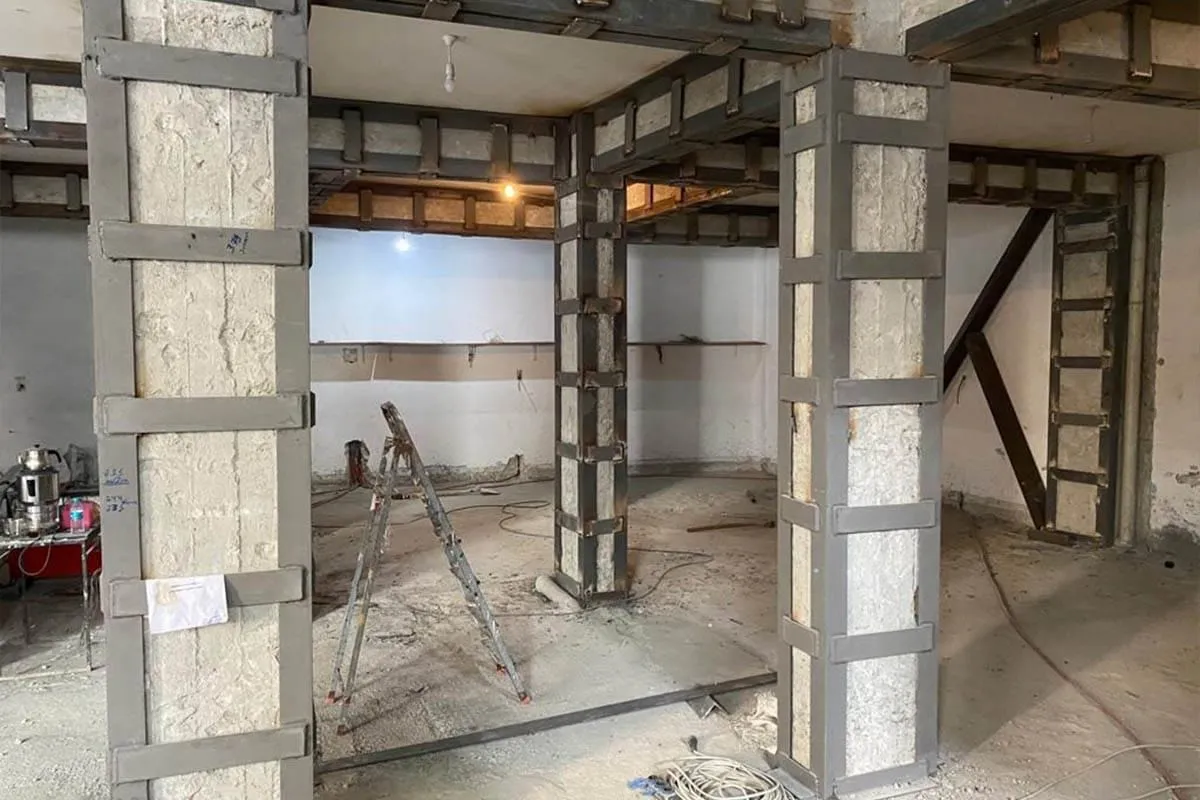
- Concrete jacketing to enlarge column and beam sections
- Adding new reinforced concrete shear walls
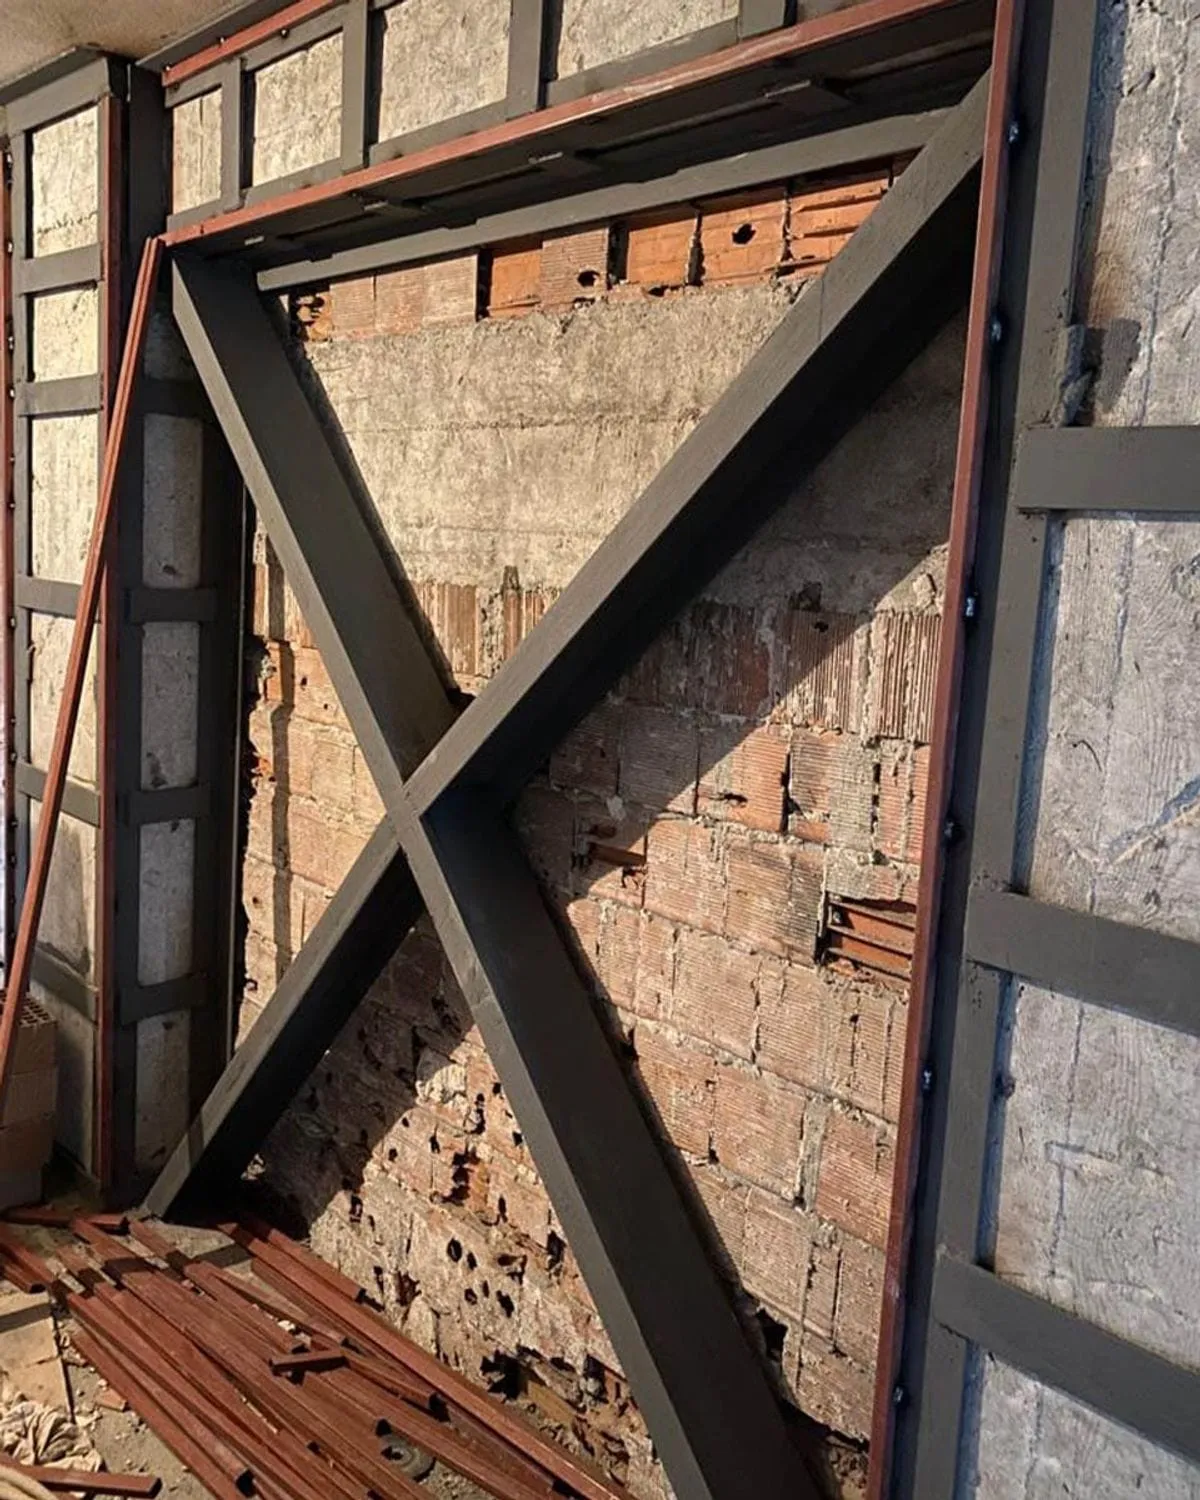
- Applying steel sections or steel bracing
- Increasing member capacity with wrapping systems such as fibre-reinforced polymers
- Improving foundations and ground conditions
04How does the process work?
Site inspection and material tests come first, followed by a strengthening design based on the analysis results. Quality control and intermediate inspections are critical during application. Whether occupants can remain in the building is decided by the engineering team according to the scope of work.
05Strengthen or rebuild?
For some buildings strengthening is an economical and technically suitable solution; for others, demolition and rebuilding makes more sense. This decision should be made only on the basis of an independent engineering analysis.
06Living through the works
Depending on the scope, dust, noise and restrictions on use may occur. To reduce these effects, it is important to share the work programme with residents in advance, take safety measures and protect communal areas. Regular updates make the process easier to live with.
Documenting tests, analyses and works with reports and photographs is valuable for showing the building’s condition in the future. The strengthening design, application records and inspection reports should be kept in the building archive.
When deciding on strengthening, not only today’s condition but also the building’s future use should be considered. If an added storey, change of use or interior alteration is planned, these should be handled together with the strengthening design. This reduces the risk of a second intervention and makes scope and schedule more predictable.
If you are unsure about the condition of your building, you are welcome to contact the Falcon team for a site visit and preliminary assessment.