In brief
A guide to building a villa: plot suitability, design, permits, rough and fine construction, and how to plan smart home infrastructure from the start.
Building a villa is a long process in which personal expectations meet engineering and regulation. Knowing the stages, and the decisions at each, positively affects both the schedule and the result. This article is for general information only and does not replace legal, technical or financial advice.
011. Plot suitability
Before deciding to buy or build, the plot’s zoning status, building conditions, ground structure and access to infrastructure should be checked. Factors such as slope, view and orientation shape the design. The zoning status should be confirmed with the competent authority.
022. Architectural and structural design
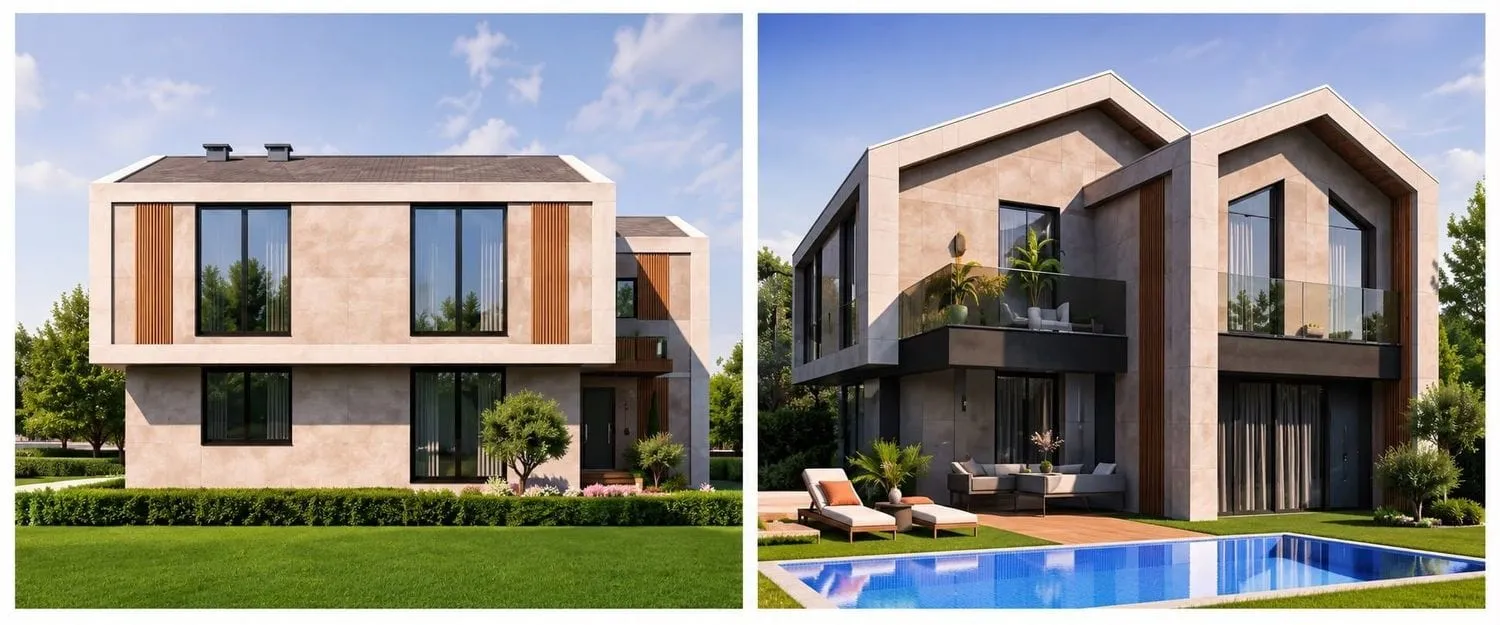
The architectural design, prepared around your way of living, is completed with structural, mechanical and electrical designs. Ground survey results determine the design of the foundation and structural system. It also helps to settle material and thermal insulation decisions at this stage.
033. The permit process
The designs are submitted to the relevant municipality, approved and the building permit is issued. Preparing the required documents completely during the permit process helps prevent the schedule from stretching.
044. Rough and fine construction
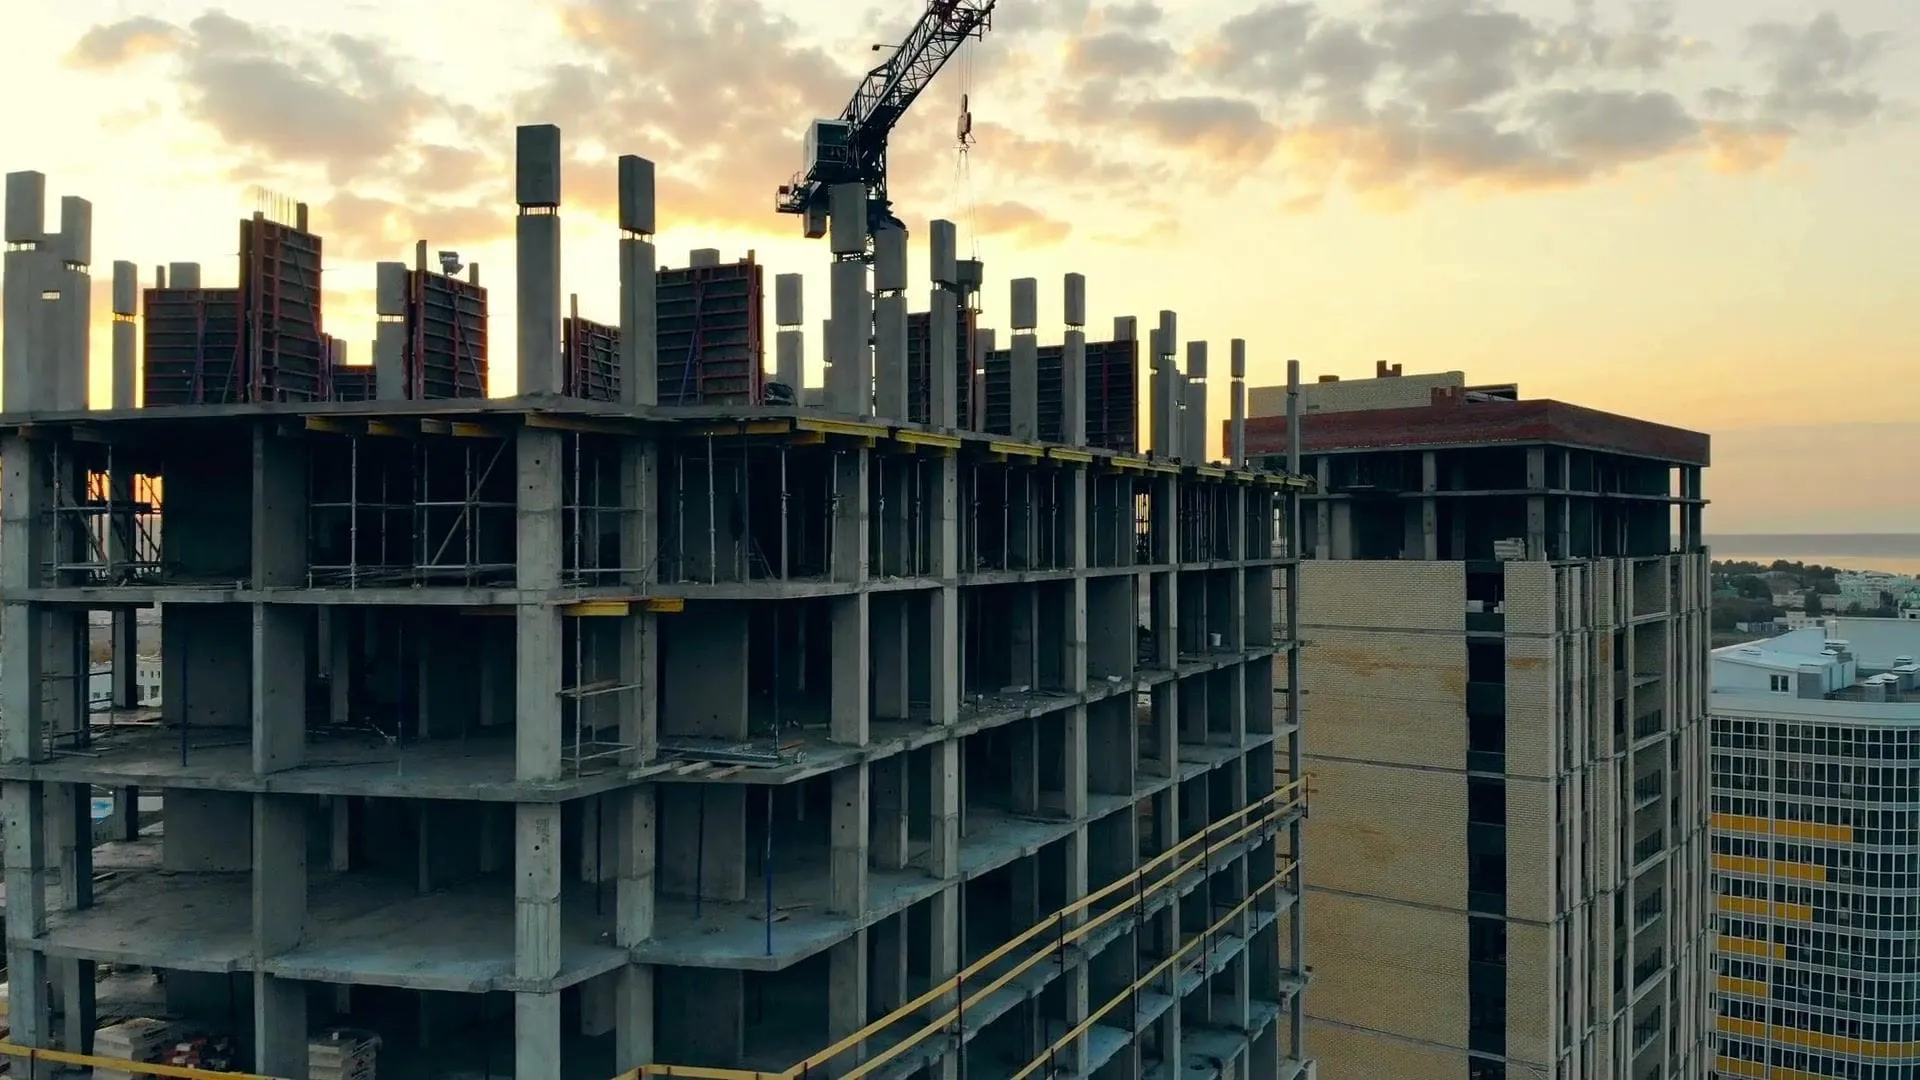
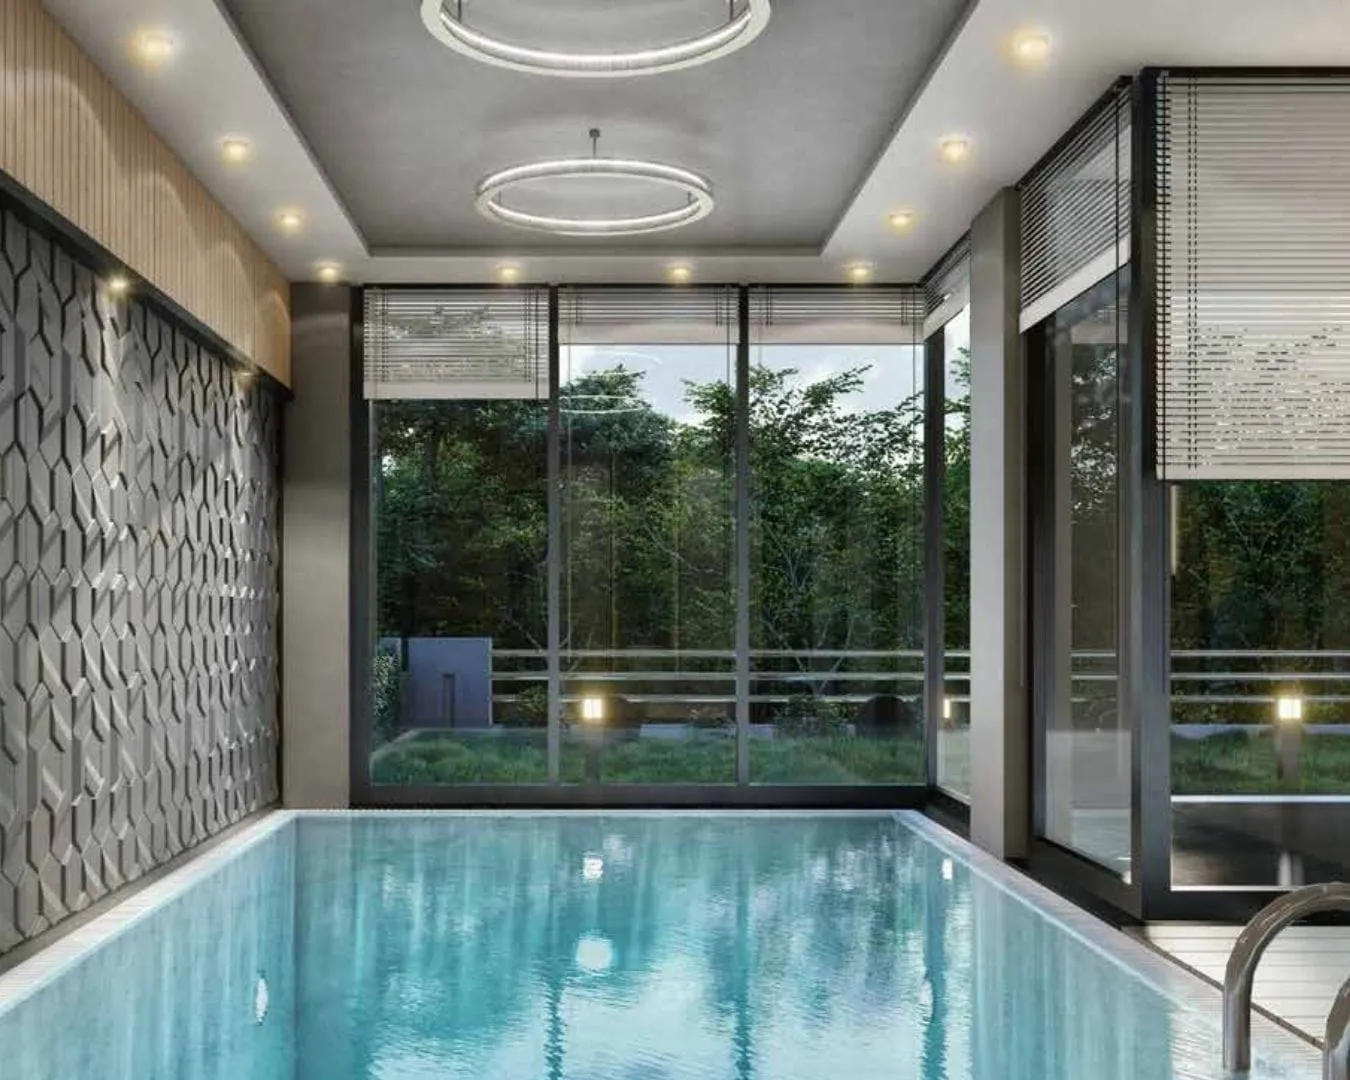
Rough construction covers the foundation, structural system, walls and roof. Fine construction includes plastering, insulation, joinery, floor and wall finishes, painting, and plumbing and electrical installation. Quality-control points should be defined in both stages.
055. Plan smart home infrastructure from the start
Adding smart home systems later can require demolition and extra cost. The following should therefore be considered at design stage:
- Cable routes and data infrastructure
- Control points for lighting, blinds and climate
- Infrastructure for security and camera systems
- Energy efficiency and room for future systems
06Landscaping and outdoor spaces
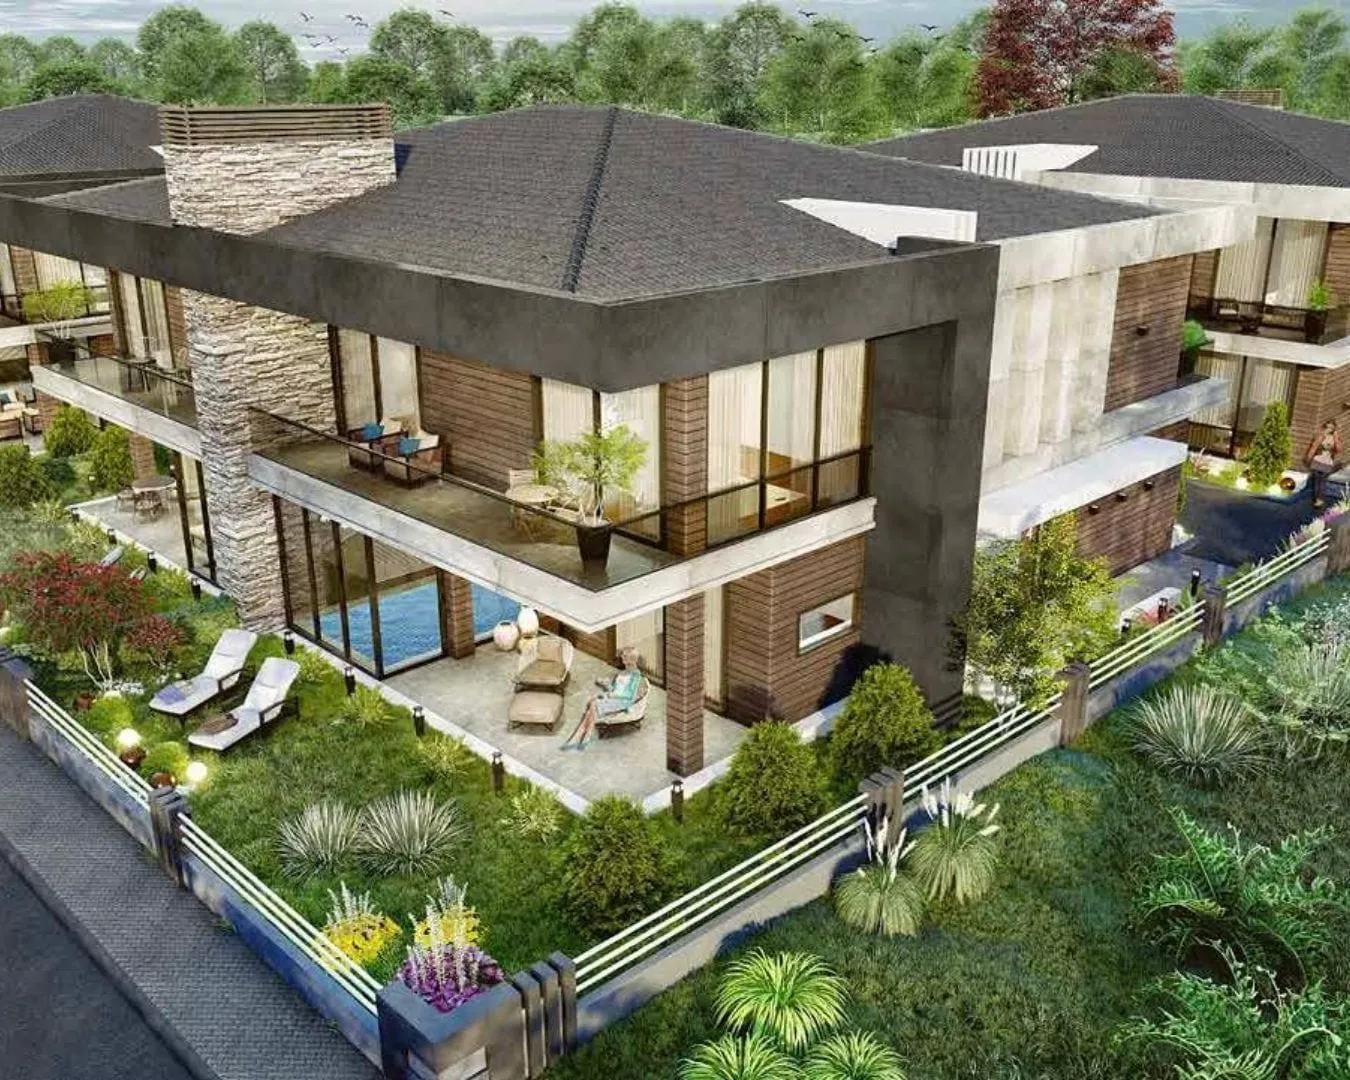
Garden, pool, parking and landscaping are an important part of villa life. Planning these elements at design stage makes land use efficient and reduces later changes.
Decisions such as orientation, insulation and joinery selection determine the villa’s year-round comfort and energy efficiency. It is advisable to choose the heating and climate system according to the building’s needs and include it in the design from the start.
Monitoring budget, schedule and quality goals under a single project management is very important in individual and detail-intensive projects such as villas. Defining decision points in advance, for example finalising material choices before construction starts, reduces later changes and delays. This approach helps your home be completed on the planned schedule and to the expected quality.
To carry out a plot assessment and first planning for your villa project together, you can contact the Falcon team for a site visit and preliminary assessment.