Buildable design
Drawings are assessed not only for aesthetics but also for cost and constructability.
Construction and Building Services
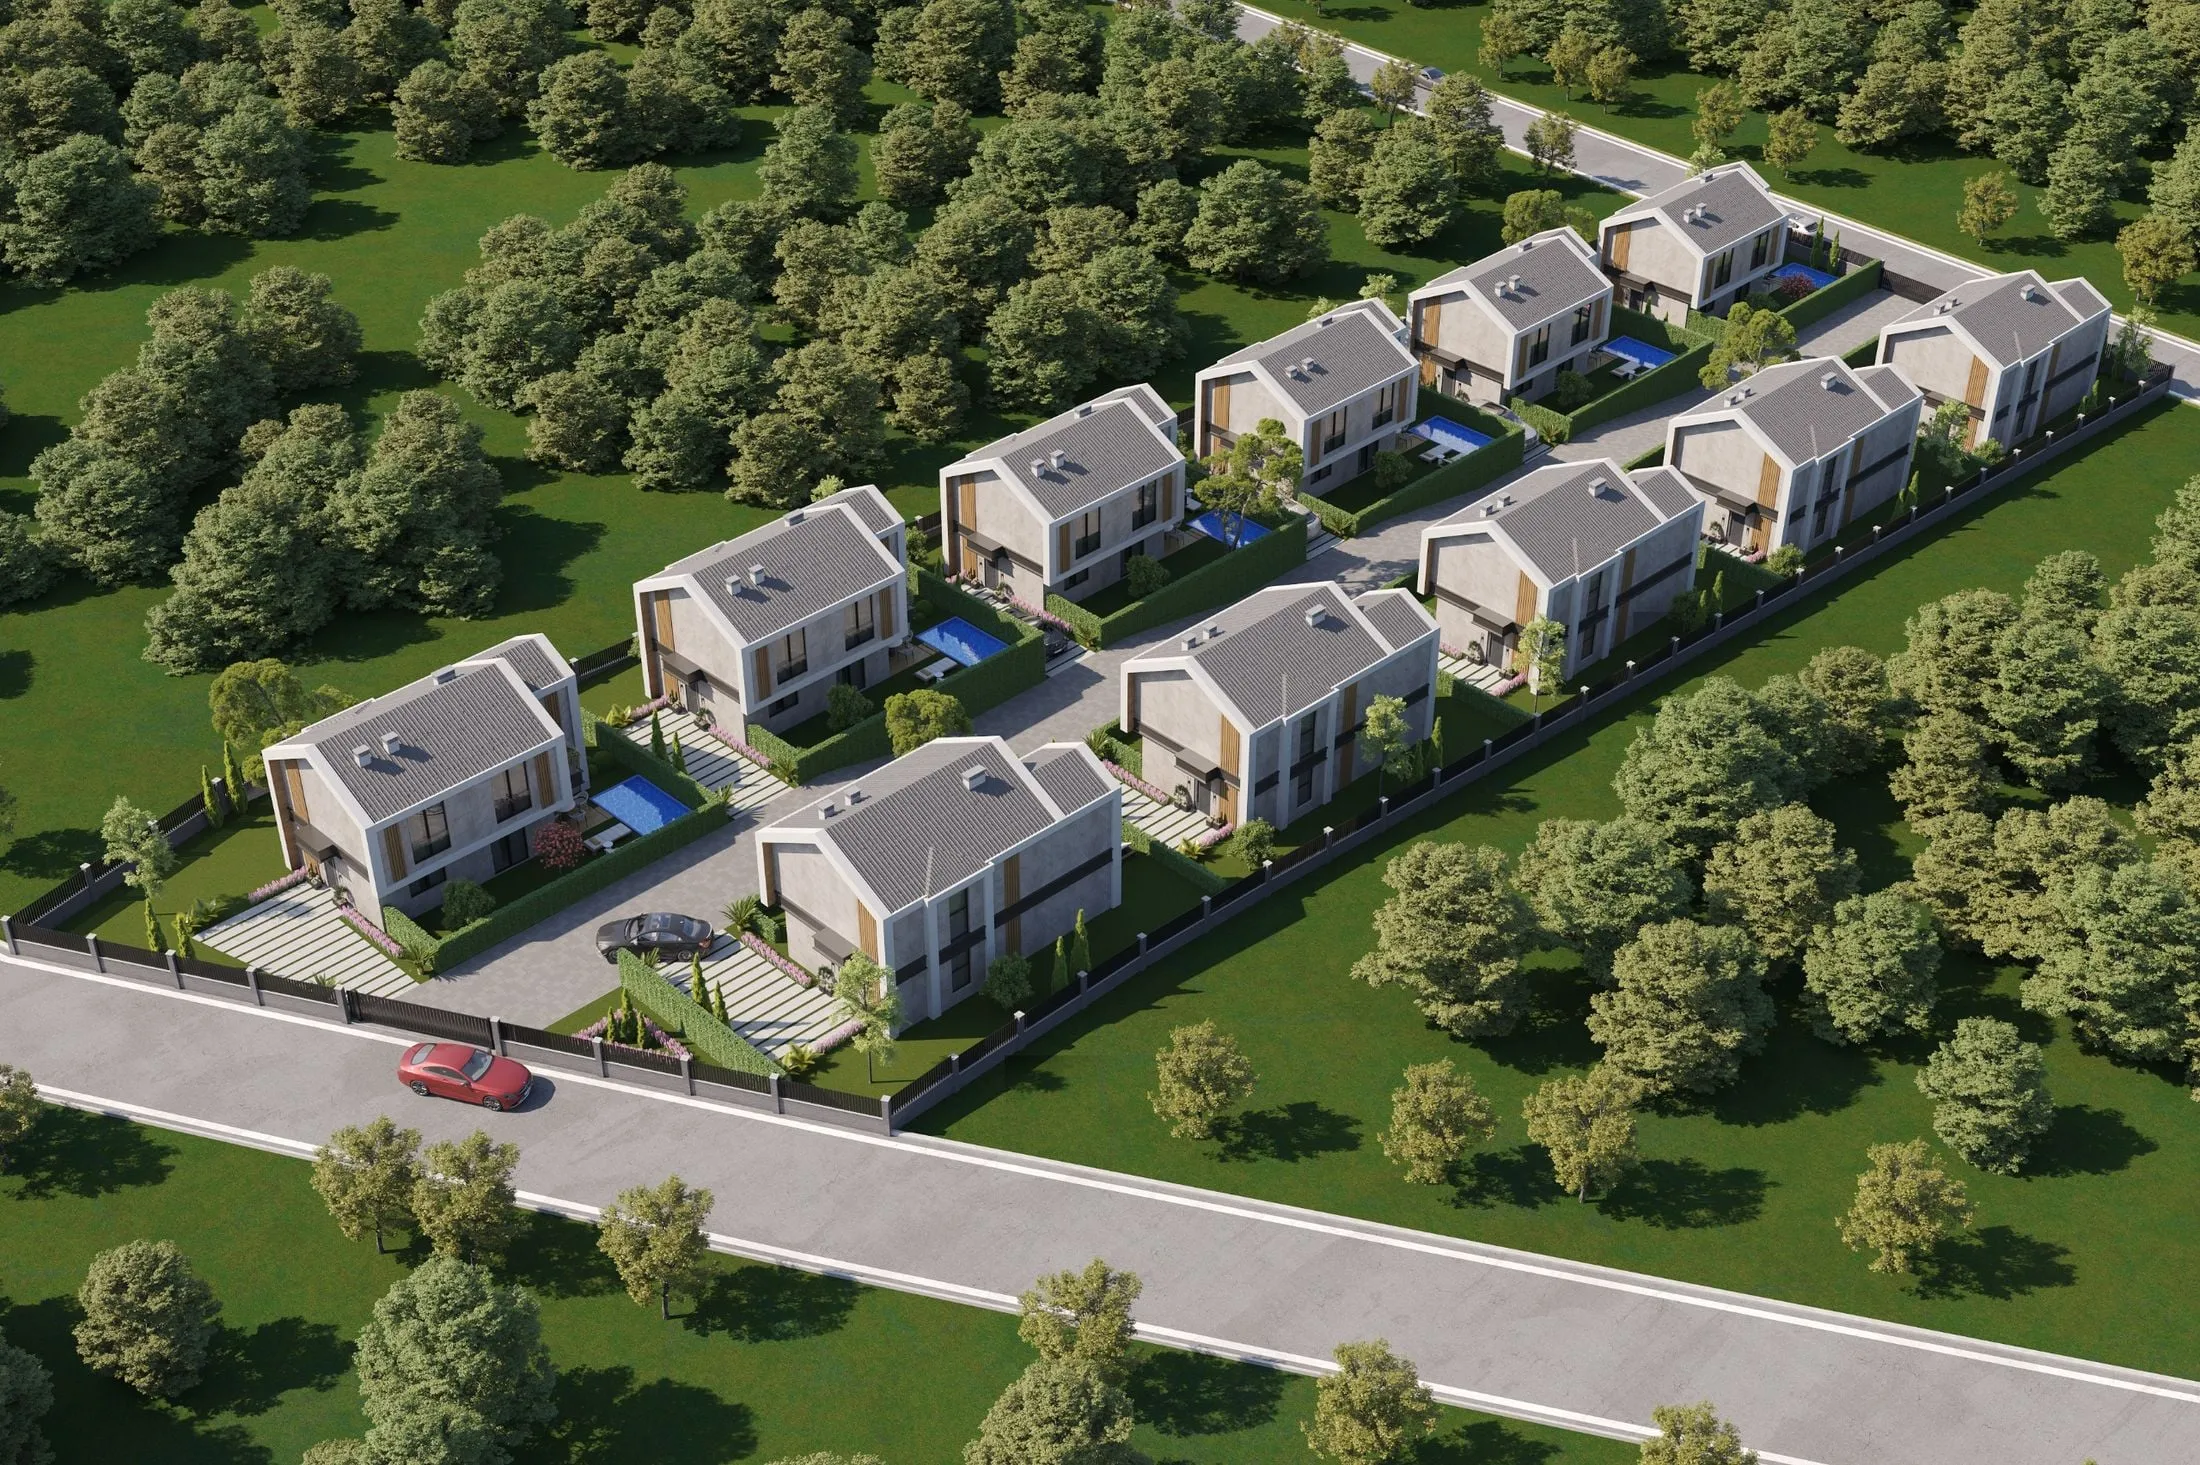
We prepare site plans, floor layouts and construction drawings specific to your plot with a team that knows the construction process.
About this service
A good building begins with a good design. Our expert architects evaluate the plot’s zoning, orientation, surroundings and user needs together to shape the most efficient and liveable layout.
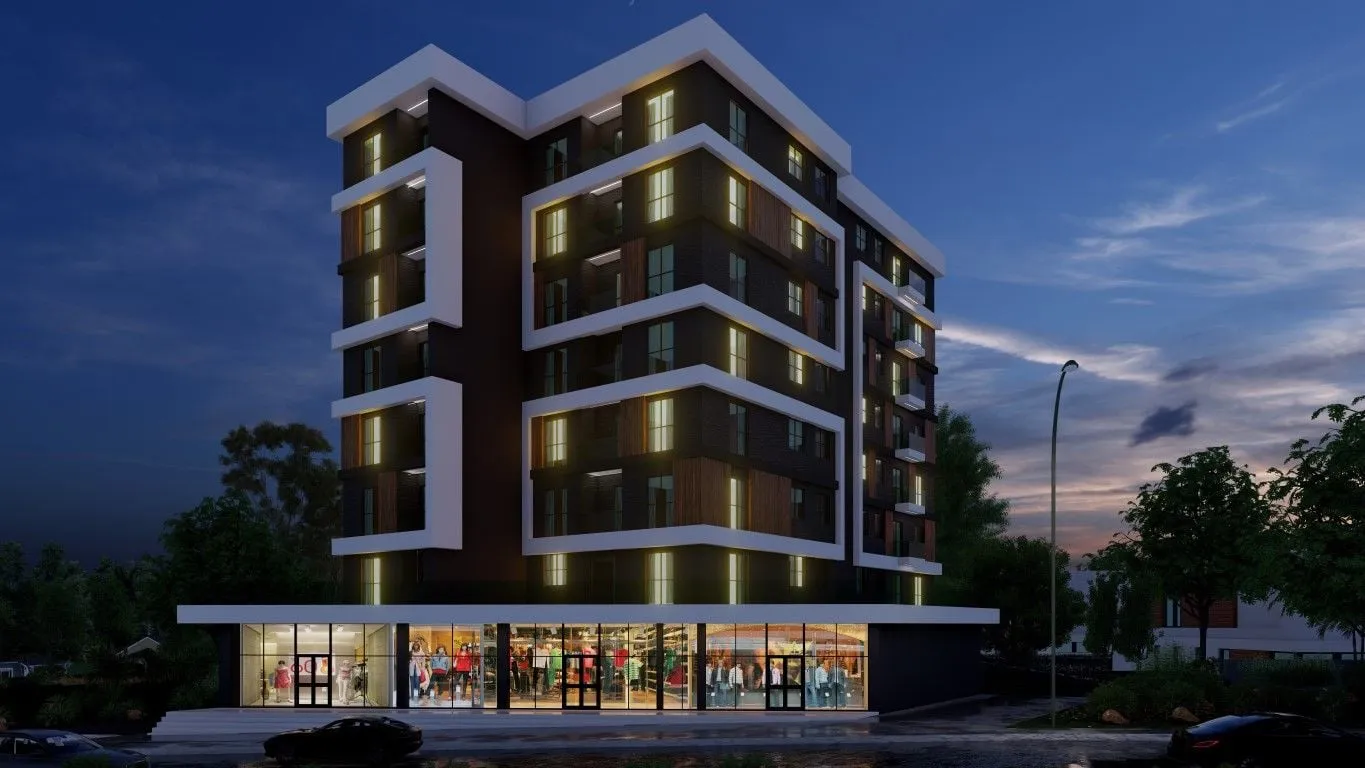
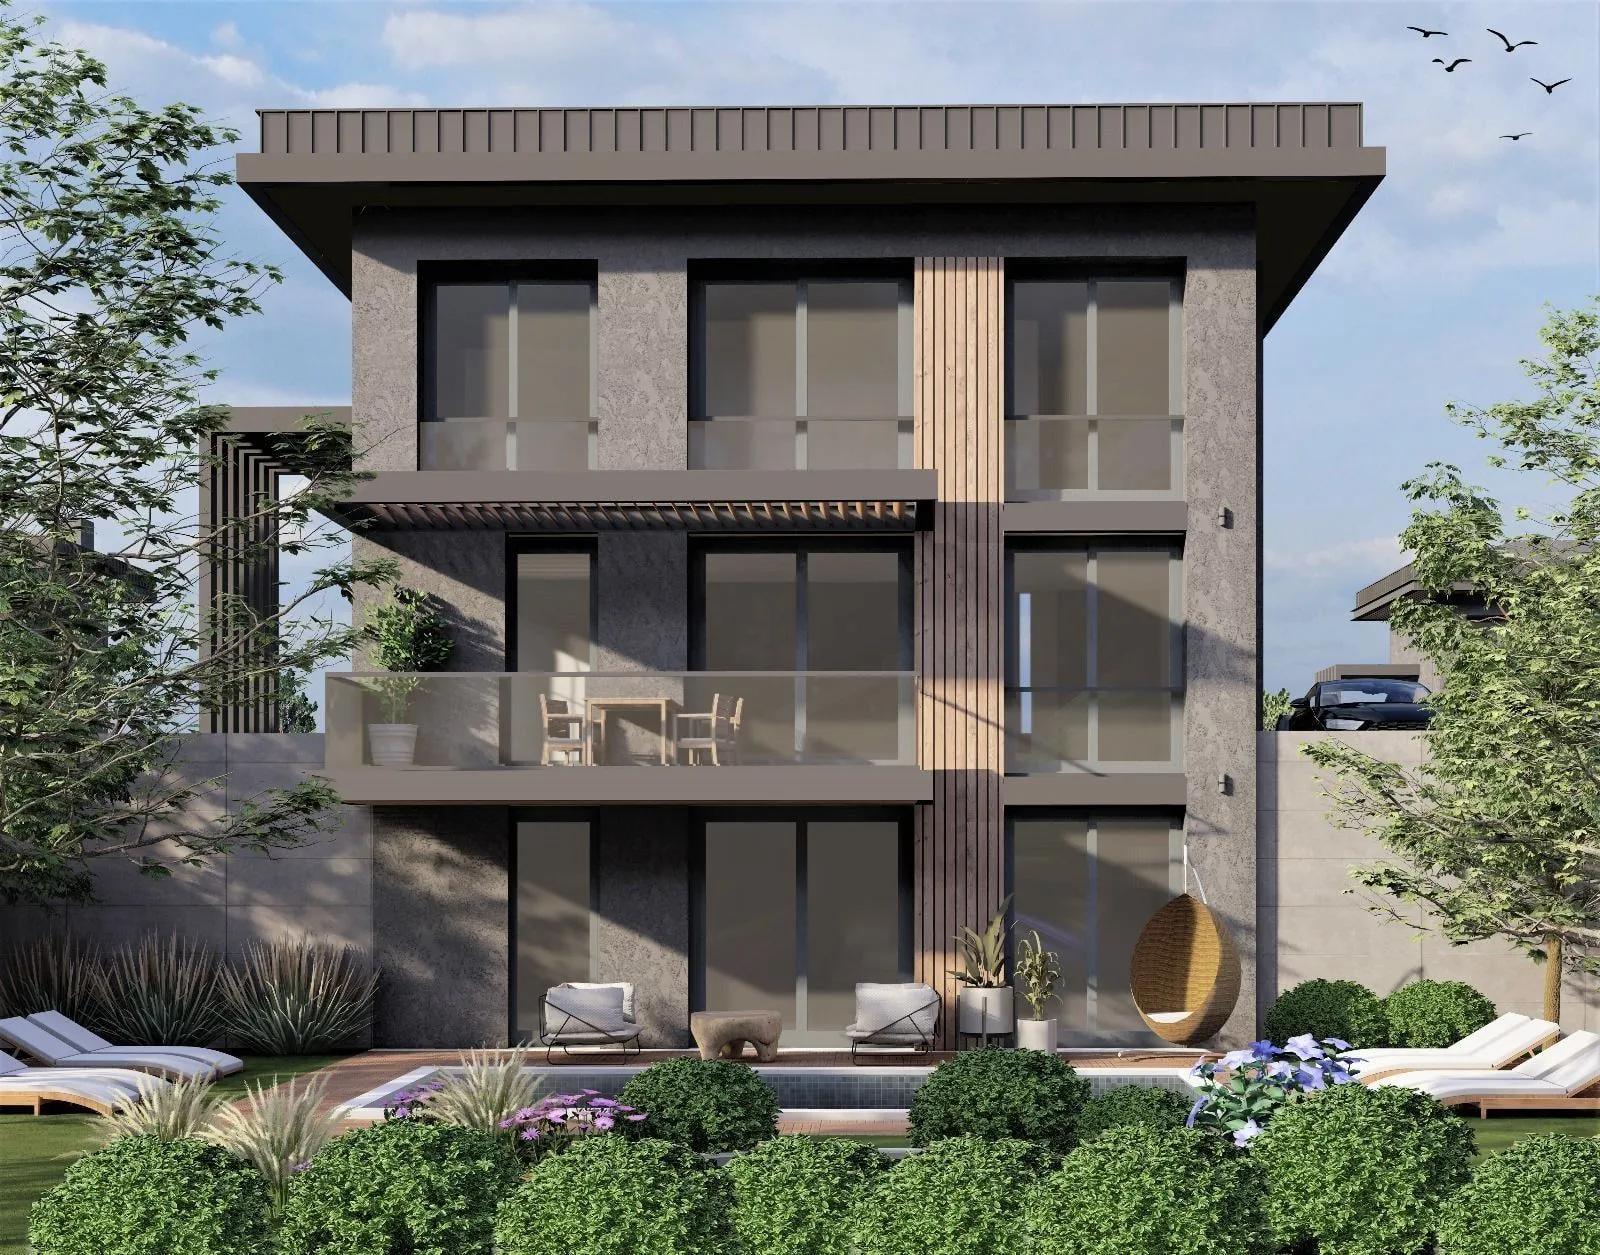
Because we prepare the design with a team that knows construction, drawings are buildable, economical and supervisable. Architectural, structural and services designs proceed in coordination.
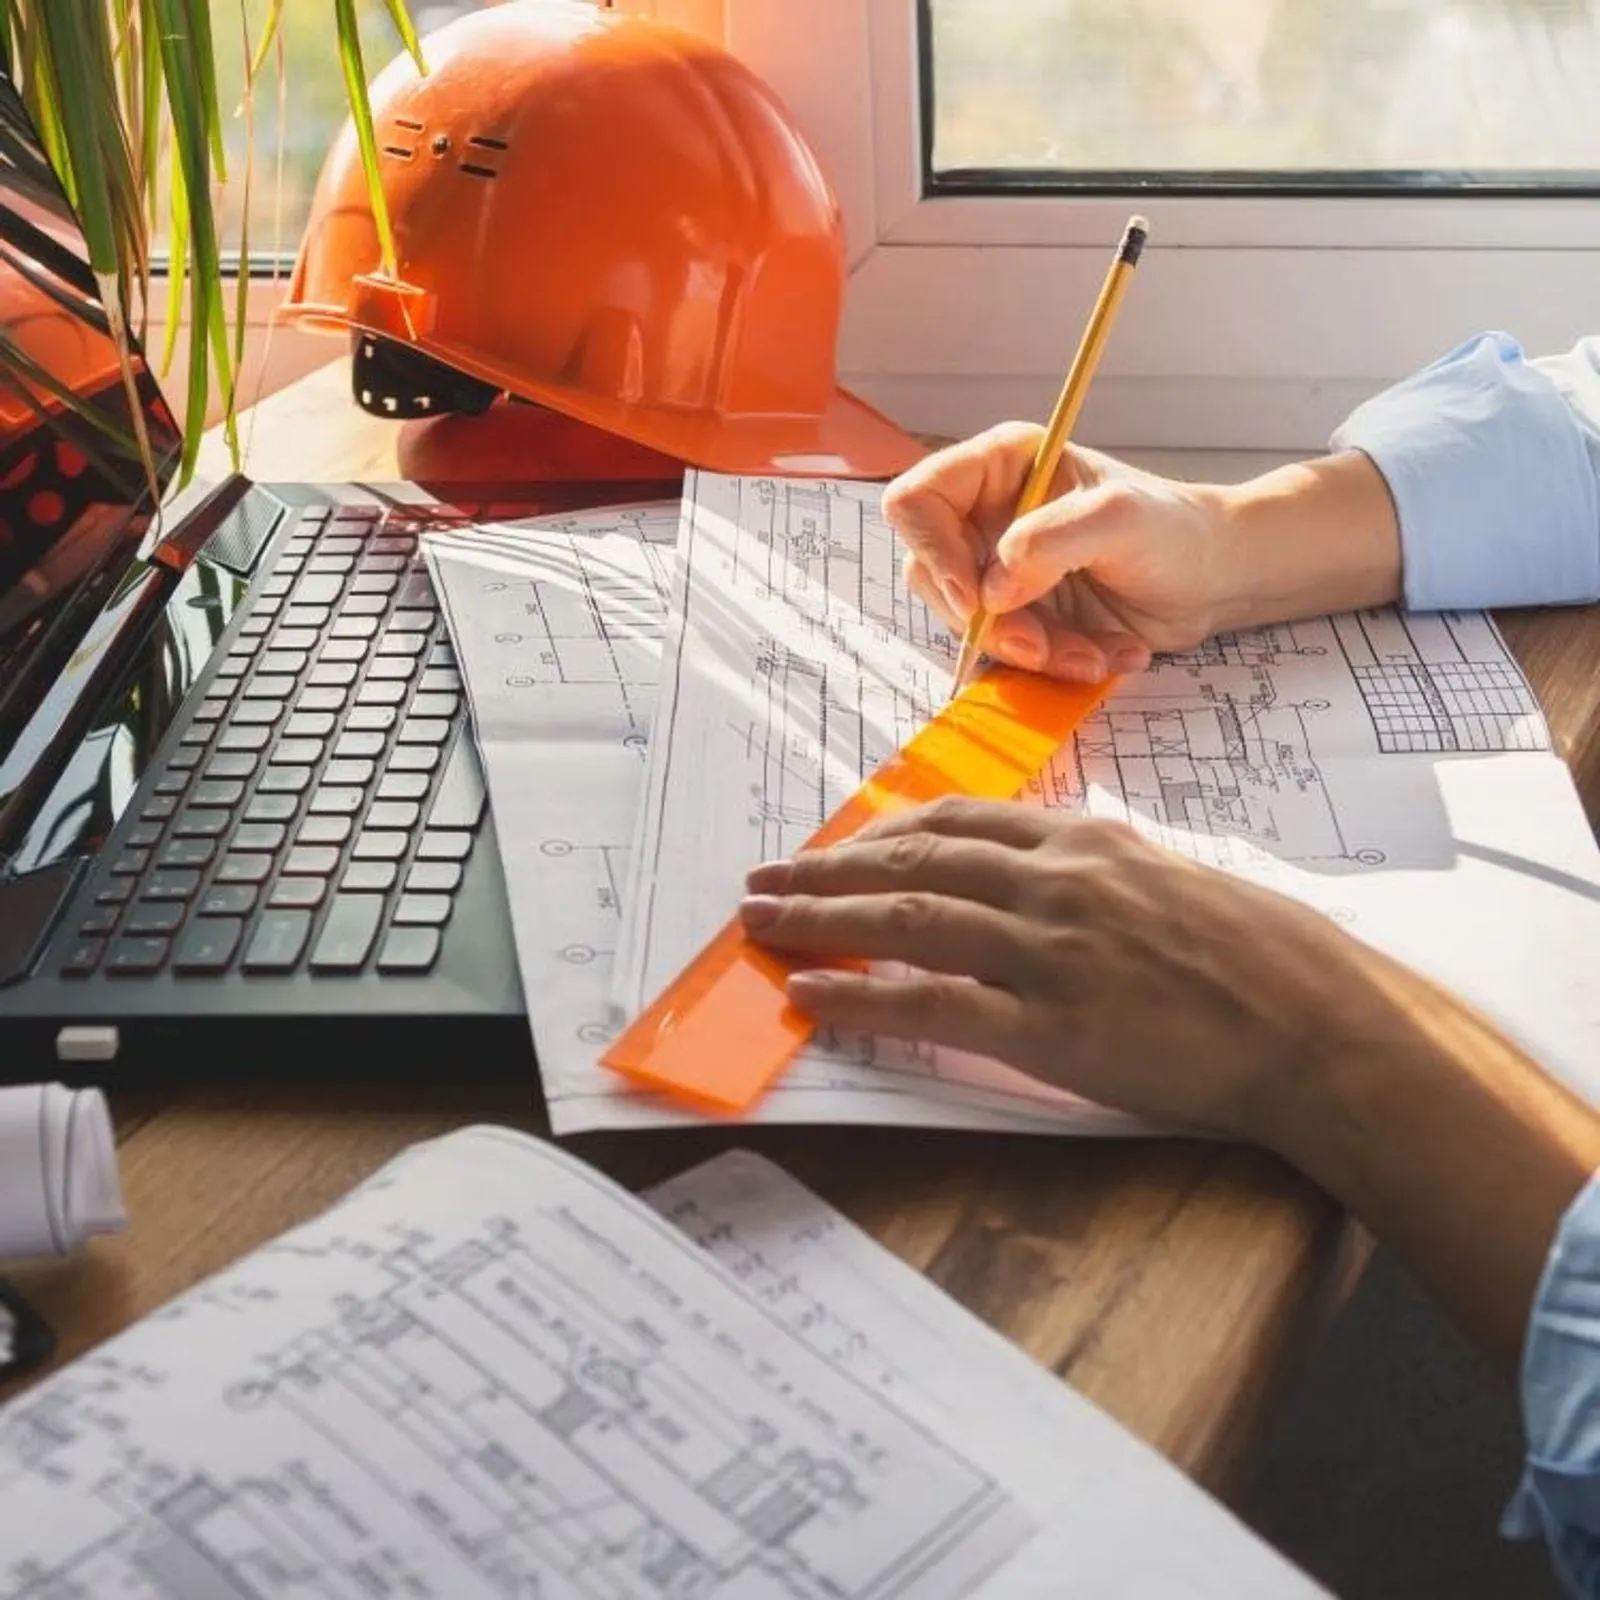
We do the job with the right plan, right materials and meticulous workmanship.
Drawings are assessed not only for aesthetics but also for cost and constructability.
Each project is shaped from scratch to the plot’s zoning, orientation and surroundings.
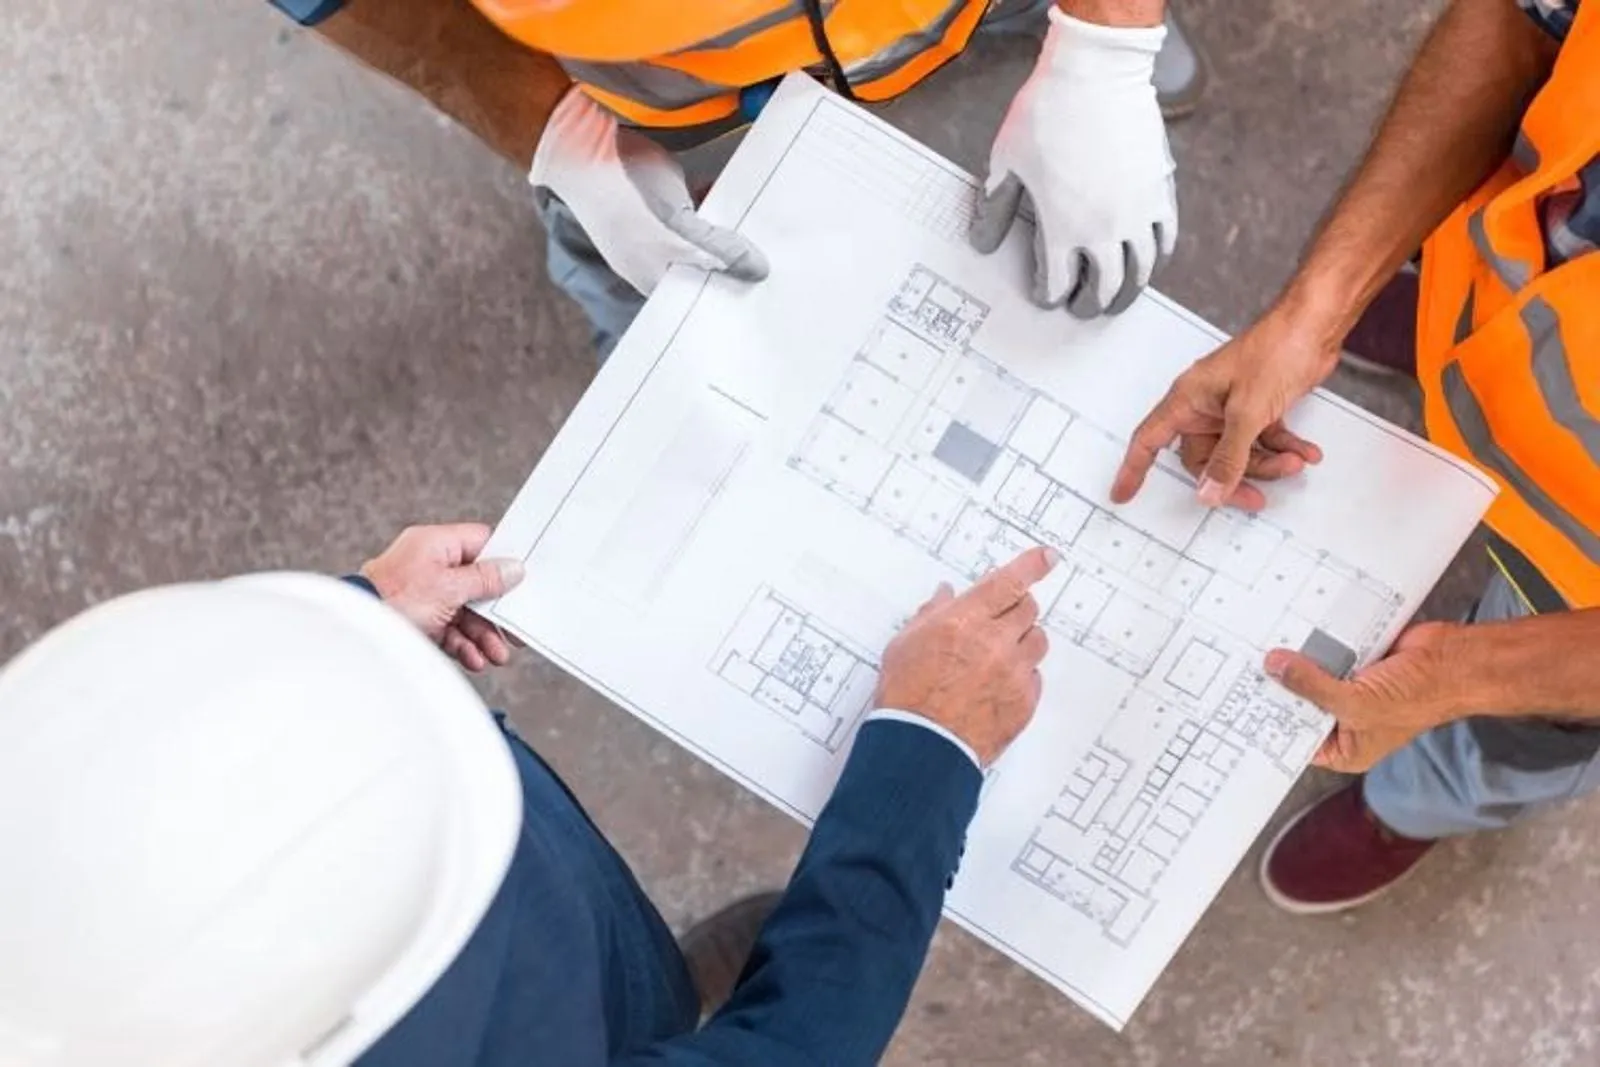
Moving from design to construction with the same team reduces information loss and delays.
Zoning and needs analysis
Concept and preliminary design
Construction drawings
Permit and transition to construction
Falcon Assurance
Completion and construction-completion insurance cover
Since 2010
16 years of experience in the sector
Expert team
Expert architects, technical team and sales team under one roof
Transparent process
Written agreement and step-by-step updates
On-site assessment
Free preliminary meeting and survey for plot or building
Quick response
Your enquiries are answered as soon as possible
FAQ
The parcel’s block/parcel details, zoning status document and, if any, existing building information are enough to start. We complete missing documents together.
Yes; the TAKS/KAKS and flat-for-land sharing tools give a first idea. The zoning status governs exact values.
Survey and information
Leave your details and our team will contact you shortly.