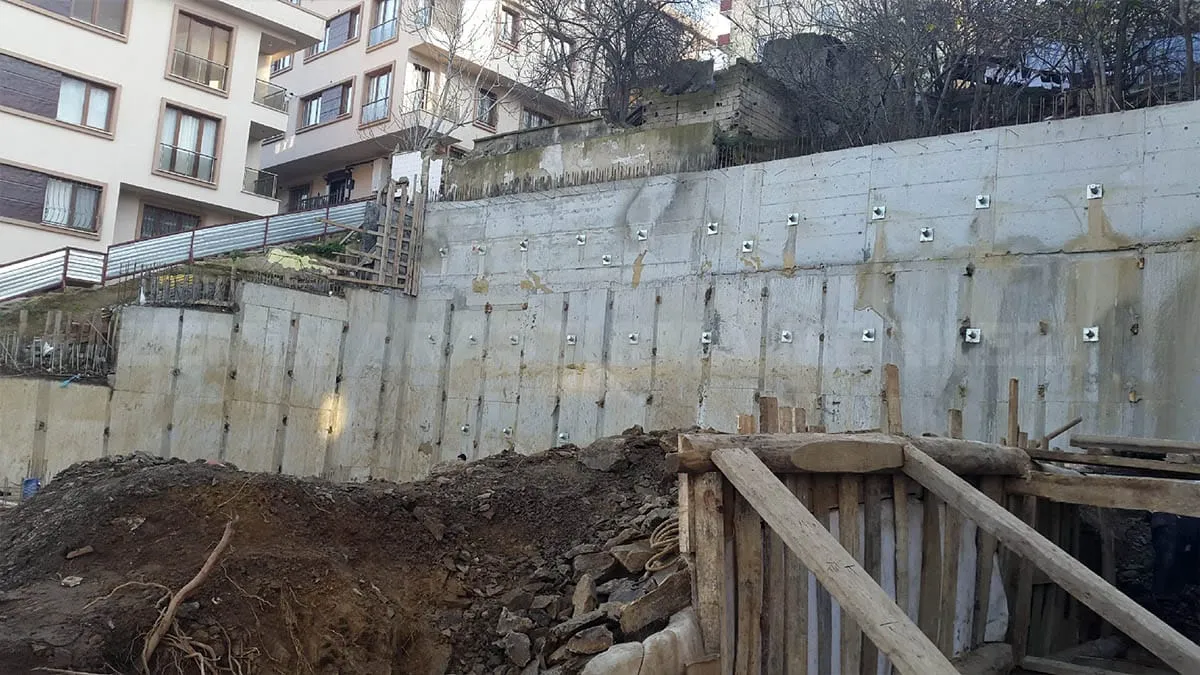
Structural strength
Correct reinforcement and concrete work set the ground for walls to behave as intended in the design under earthquake and soil loads.
Construction and Building Services
We build basement, retaining and load-bearing shear walls to the design, with formwork, reinforcement and concrete quality checked throughout.
About this service
Shear wall concrete refers to reinforced concrete walls that give a structure stiffness against horizontal loads and hold back the ground. Used in basements, lift and stair cores and retaining applications, these elements play a decisive role in a building’s safety. Wall construction therefore demands equal attention to engineering and site craft.
In practice, formwork stability, reinforcement density, placing concrete without segregation and correct curing are critical. In basement walls, waterproofing and drainage details are planned together as an integral part of the works. Formwork is removed only after sufficient strength is reached, surfaces are inspected, and any defects are repaired using methods suited to the design, so that the wall serves reliably for years.
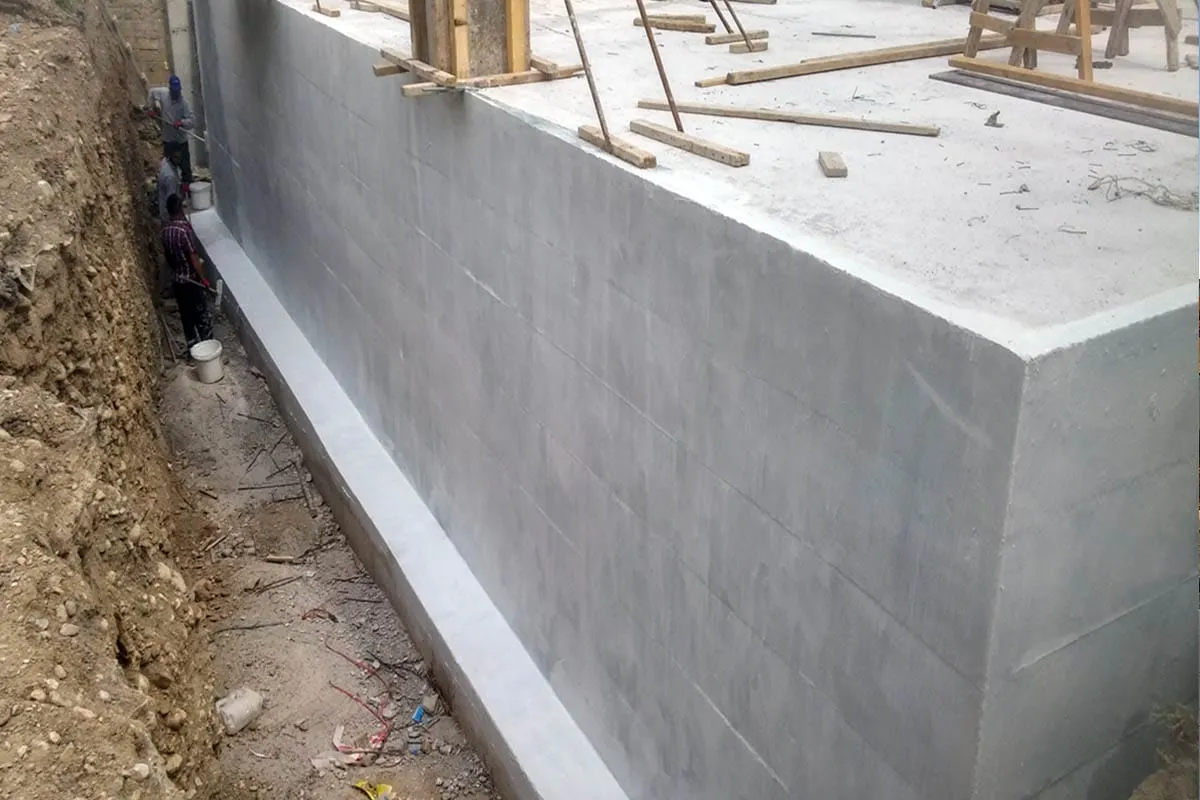
We do the job with the right plan, right materials and meticulous workmanship.
Correct reinforcement and concrete work set the ground for walls to behave as intended in the design under earthquake and soil loads.
Insulation and drainage planned together with the wall works reduce damp and seepage risks in basements from the very beginning.
Care in formwork and vibration produces wall surfaces that are even, free of voids and need minimal touch-up. This keeps follow-on trades simple.
Design and shoring check
Reinforcement and formwork
Concrete placing and curing
Waterproofing and drainage
Falcon Assurance
Completion and construction-completion insurance cover
Since 2010
16 years of experience in the sector
Expert team
Expert architects, technical team and sales team under one roof
Transparent process
Written agreement and step-by-step updates
On-site assessment
Free preliminary meeting and survey for plot or building
Quick response
Your enquiries are answered as soon as possible
FAQ
A shear wall is a structural element that contributes to the building’s response to horizontal loads, with reinforcement and dimensions defined in the structural design. Ordinary infill walls are non-structural and serve only as partitions.
Formwork dimensions and plumbness, bar diameters and spacing, concrete cover and concrete class are checked before the pour. Placing and vibration are monitored during the pour, and curing is followed afterwards. These checks are recorded in writing and can be shown as evidence of compliance.
Yes. On such sites shoring and ground loads are assessed first, and excavation and wall construction follow a staged execution plan that safeguards neighbouring buildings and the road. Extra precautions and monitoring for the neighbouring plot are added to the programme where needed.
Survey and information
Leave your details and our team will contact you shortly.